Global Trends
4 min read

Isoclima Group
06/10/2026
Share this post
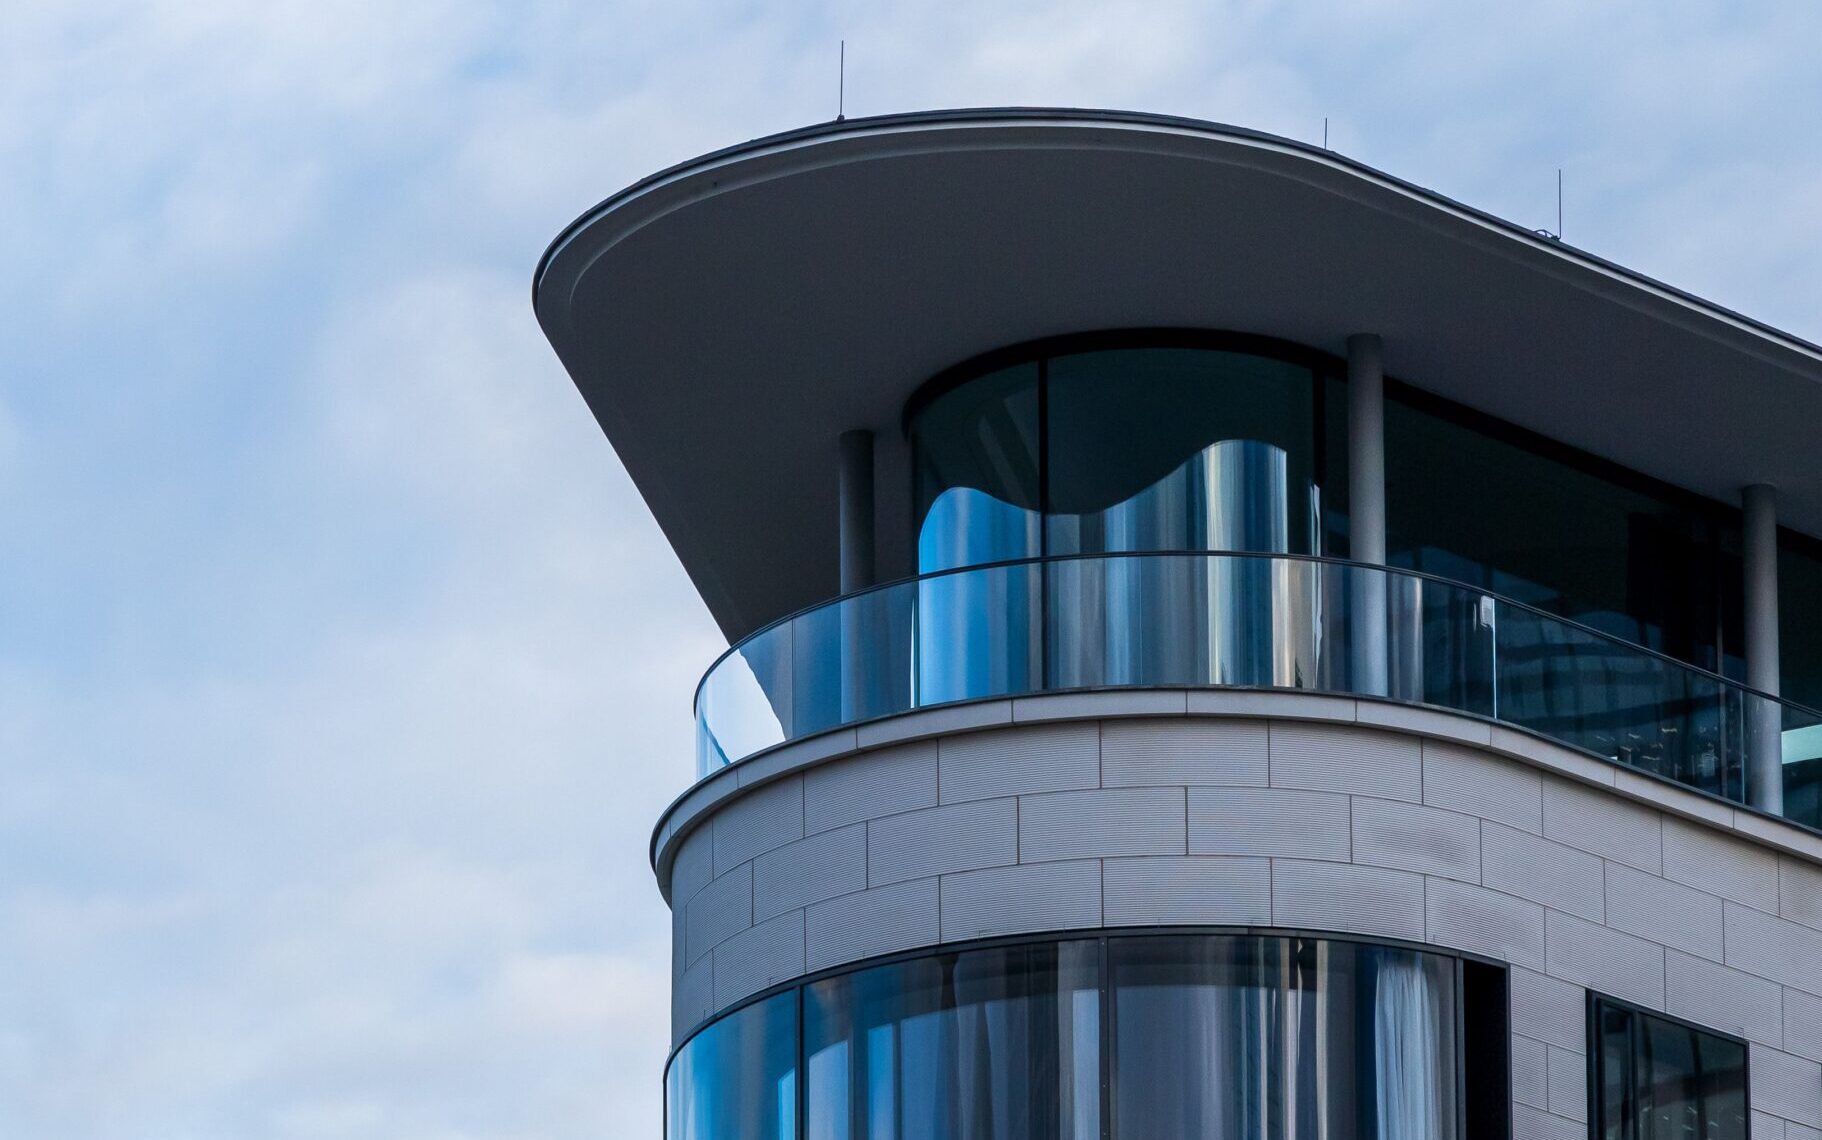
Curved glass allows designers to move beyond the limits of flat geometry and to create building envelopes with a strong formal identity. Applied to façades, roofs, skylights and cladding, it combines expressive freedom, structural performance and control of natural light. Isoclima Group develops customized transparent solutions for security architecture and high-performance applications, with consolidated experience in the processing of curved and laminated glass panels.
Why Use Curved Glass in Architecture
The use of curved glass meets aesthetic, functional and performance requirements. Continuous surfaces and flowing lines make it possible to integrate a building into its urban or natural context, to enhance strategic viewpoints and to reduce the visual discontinuities typical of flat modular systems.
From a functional standpoint, curvature promotes a more even distribution of natural light and can help optimize solar exposure when combined with low-emissivity or solar control coatings. Certain configurations also offer good geometric stiffness, which in some cases allows supporting substructures to be simplified.
The possibility of combining curvature with security laminates also makes it possible to build glazing that resists impact, intrusion and forced entry without giving up transparency. For institutional, commercial and high-traffic buildings, this is often a decisive requirement.
Types of Curvature in Architecture
Production technologies define the geometries that can be achieved. The main ones are hot bending and cold bending.
Hot bending involves heating the glass panel to its softening point and forming it on a mold. It allows tight bending radii and a high level of dimensional accuracy. The resulting glass can be thermally tempered or laminated with PVB or ionomer interlayers.
Cold bending consists of elastically deforming flat panels, generally laminated, and constraining them to the supporting structure. It is suited to wide radii and large surfaces and entails lower costs, but it requires careful verification of residual stresses over time.
From a geometric perspective, three main families can be identified.
- Single curvature, cylindrical in type, suited to linear façades and roofs.
- Double curvature, spherical or paraboloid in type, used for domes and sculptural volumes.
- Freeform shapes, developed on the basis of a specific design drawing.
Each type affects production times, maximum dimensions and costs. The choice should therefore be made in the early stages of the project.
Structural Aspects and Standards
Curved glass used in architecture is a structural element and must be sized as such. Verifications take into account permanent loads, wind, snow, thermal stresses and, where required, impact and fall protection.
Laminated glass is the most widely used solution. In the event of breakage, the fragments remain bonded to the interlayer and the panel retains residual load-bearing capacity, an essential feature for roofs and suspended glazing.
The main European and national reference standards include the following.
- UNI EN 12150 for thermally toughened safety glass.
- UNI EN 14449 for conformity assessment of laminated glass.
- UNI EN 12600 for classification of impact resistance.
- UNI EN 356 for resistance to manual attack.
- CNR-DT 210/2013 for the design, execution and control of constructions with structural glass elements.
In addition to regulatory compliance, bending tolerances, optical quality and the absence of visual distortion must be checked, as these parameters directly affect the final architectural result.
Designing with Curved Glass
Designing with curved glass requires the manufacturer to be involved from the feasibility stage. The choices made at this point determine the feasibility, cost and timing of the entire supply.
Several elements need to be defined.
- Geometry, minimum radius and maximum panel dimensions.
- Thicknesses and build-up, according to loads and safety requirements.
- Surface treatments, such as ceramic frit, low-emissivity and solar control coatings.
- Fixing system, whether framed, point-fixed or structurally bonded.
- Installation tolerances and management of thermal expansion.
Three-dimensional models, prototypes and mock-ups make it possible to verify the appearance and behavior of the panels before production. Logistics, packaging and on-site handling must also be planned with care, since curved panels are more delicate and bulkier than flat ones.
Isoclima supports design firms, general contractors and façade builders at every stage, from the definition of technical specifications to supply, with customized solutions that meet the highest standards of safety, design and reliability.
Examples of Iconic Buildings
Several international works represent a benchmark for the use of curved glass in architecture.
Apple Park in Cupertino, with its large ring-shaped building, uses wide curved glass panels to achieve continuous, luminous surfaces. The Fondation Louis Vuitton in Paris, designed by Frank Gehry, features its distinctive glass sails, made up of shaped elements that follow the complex geometry of the structure. The Elbphilharmonie in Hamburg shows how curvature can be combined with coatings and ceramic frit to modulate light and transparency across the entire envelope.
These examples show that curved glass, when designed with method and produced with technical expertise, makes it possible to combine architectural quality, safety and long-term performance.