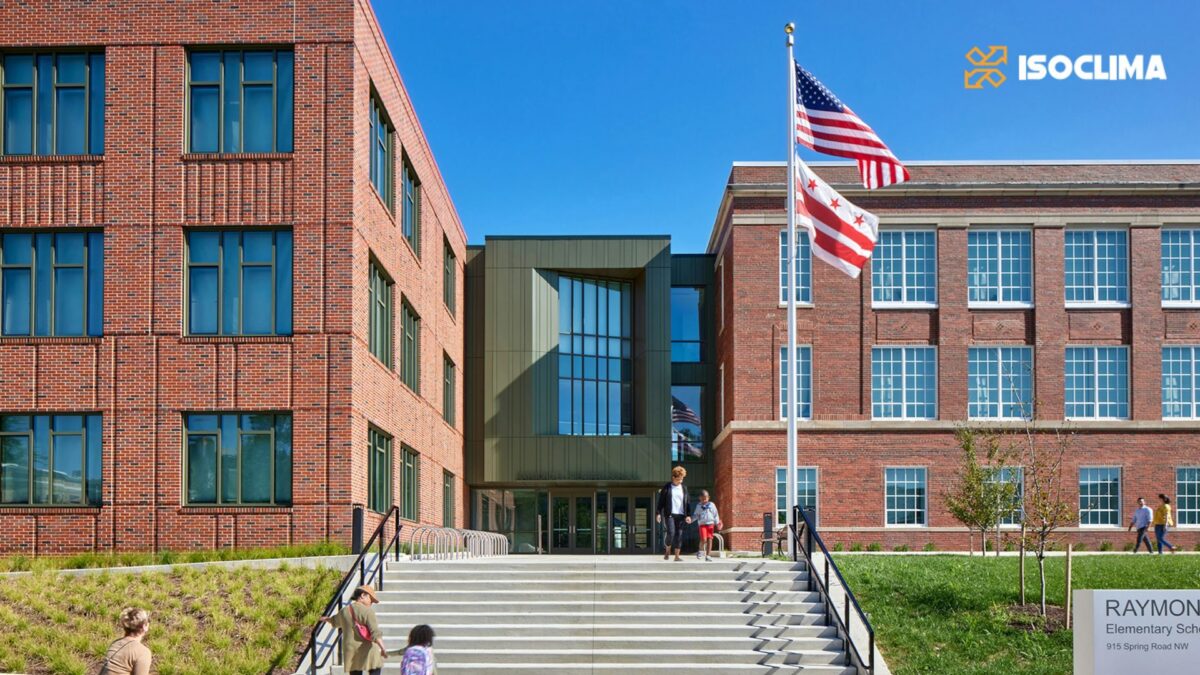
America ByDESIGN™: Designed for What Comes Next recently took viewers inside Raymond Elementary School in Washington, D.C., where the project incorporated Isoclima’s CHILDGARD® security glazing. Produced in collaboration with The American Institute of Architects, the episode also covered four other projects.
Raymond Elementary is a nearly 100-year-old school that added a 50,000-square-foot wing while preserving the character of its original 1920s building.
Expanding a Historic School
The renovation replaced a 1966 wing with a larger addition containing classrooms, a gymnasium, a library, and a new entrance. The completed school totals 93,000 square feet and has space for 590 students.
The design, by STUDIOS, also incorporated geothermal wells, photovoltaic panels and energy-efficient building systems. Raymond Elementary achieved LEED Gold certification, is net-zero-energy ready and was designed to meet WELL standards.
Adding Security Without Giving Up Visibility
Security measures at school entrances and interior openings need to provide added protection while preserving the visibility, daylight and openness expected in an educational setting.
Raymond Elementary incorporated CHILDGARD® security glazing into its design. CHILDGARD® is laminated glass made with a proprietary security interlayer engineered to resist sustained physical attack during a forced-entry attempt. Isoclima has tested the glazing to forced-entry standards including ASTM F1233 and ASTM F3561.
CHILDGARD® can be used at entrance doors, vestibules, classroom doors, sidelites and accessible ground-floor glazing. It is available for both retrofit and new construction applications, giving school project teams options for existing facilities and new buildings.
The glazing also maintains clear views through doors and windows. That allows schools to add forced-entry resistance without replacing transparent openings with opaque barriers that can limit sightlines or natural light. CHILDGARD® can also be combined with Low-E and other high-performance glass options when a project needs to address energy performance and daylighting along with security.
At Raymond Elementary, those features supported the broader design approach by adding protection at key openings while preserving visibility, daylight, and the architectural character of the renovated school.